
ST.JOHNS WOOD TERRACE
WESTMINSTER
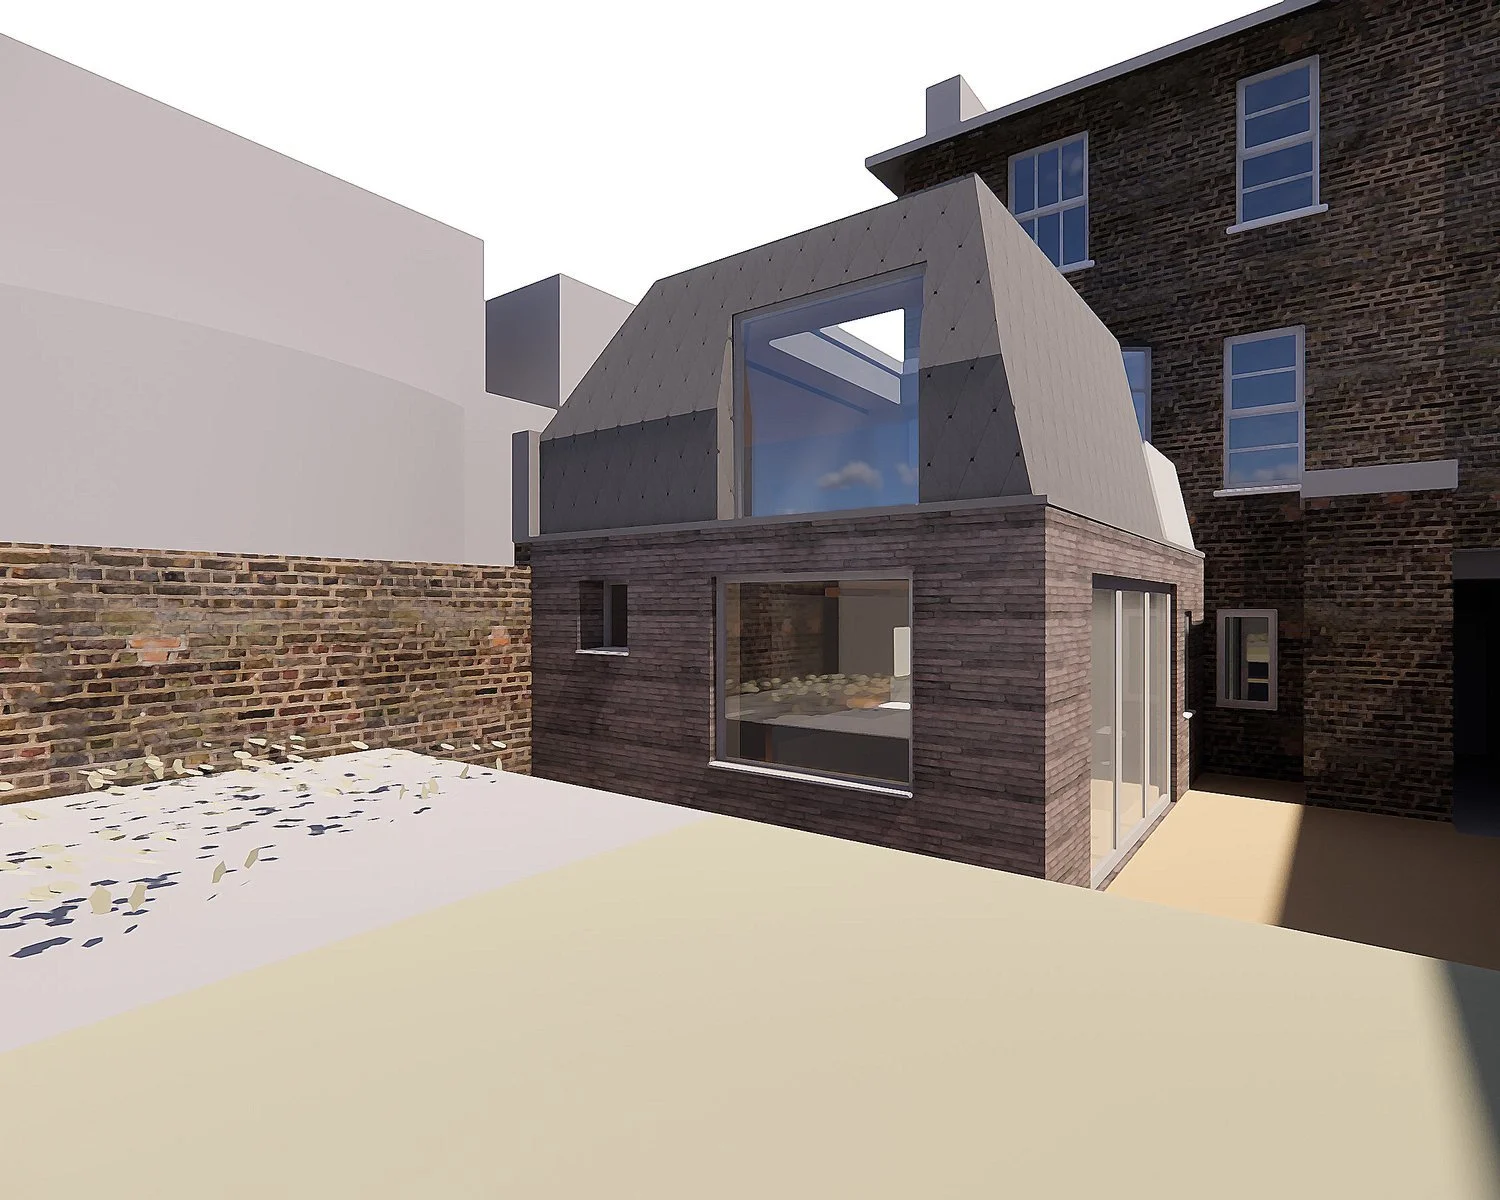
The proposal involves the replacement of an existing to a 3 storey house annex with a proposed two storey modern extension, as well as the inclusion of a loft extension. The property is a classical Italianate detached property, considered an unlisted building of merit, and situated within a Central London Conservation Area and is immediately surrounded by several Listed Buildings and protected trees.
The proposed upper level of the rear extension features a metal roof and dormer creating views towards a large quirky, mature garden. It is proposed as a place of study whilst on the floor below it is formed in brickwork and contains a kitchen/dining space with a renewed patio area to the side and features a picture window with a view of the gardens to the rear of the property.
Typology: Private Residential; extensions within a Conservation Area
Stages: 0 - 3
Client: Private Client