
BAKER ST
WESTMINSTER
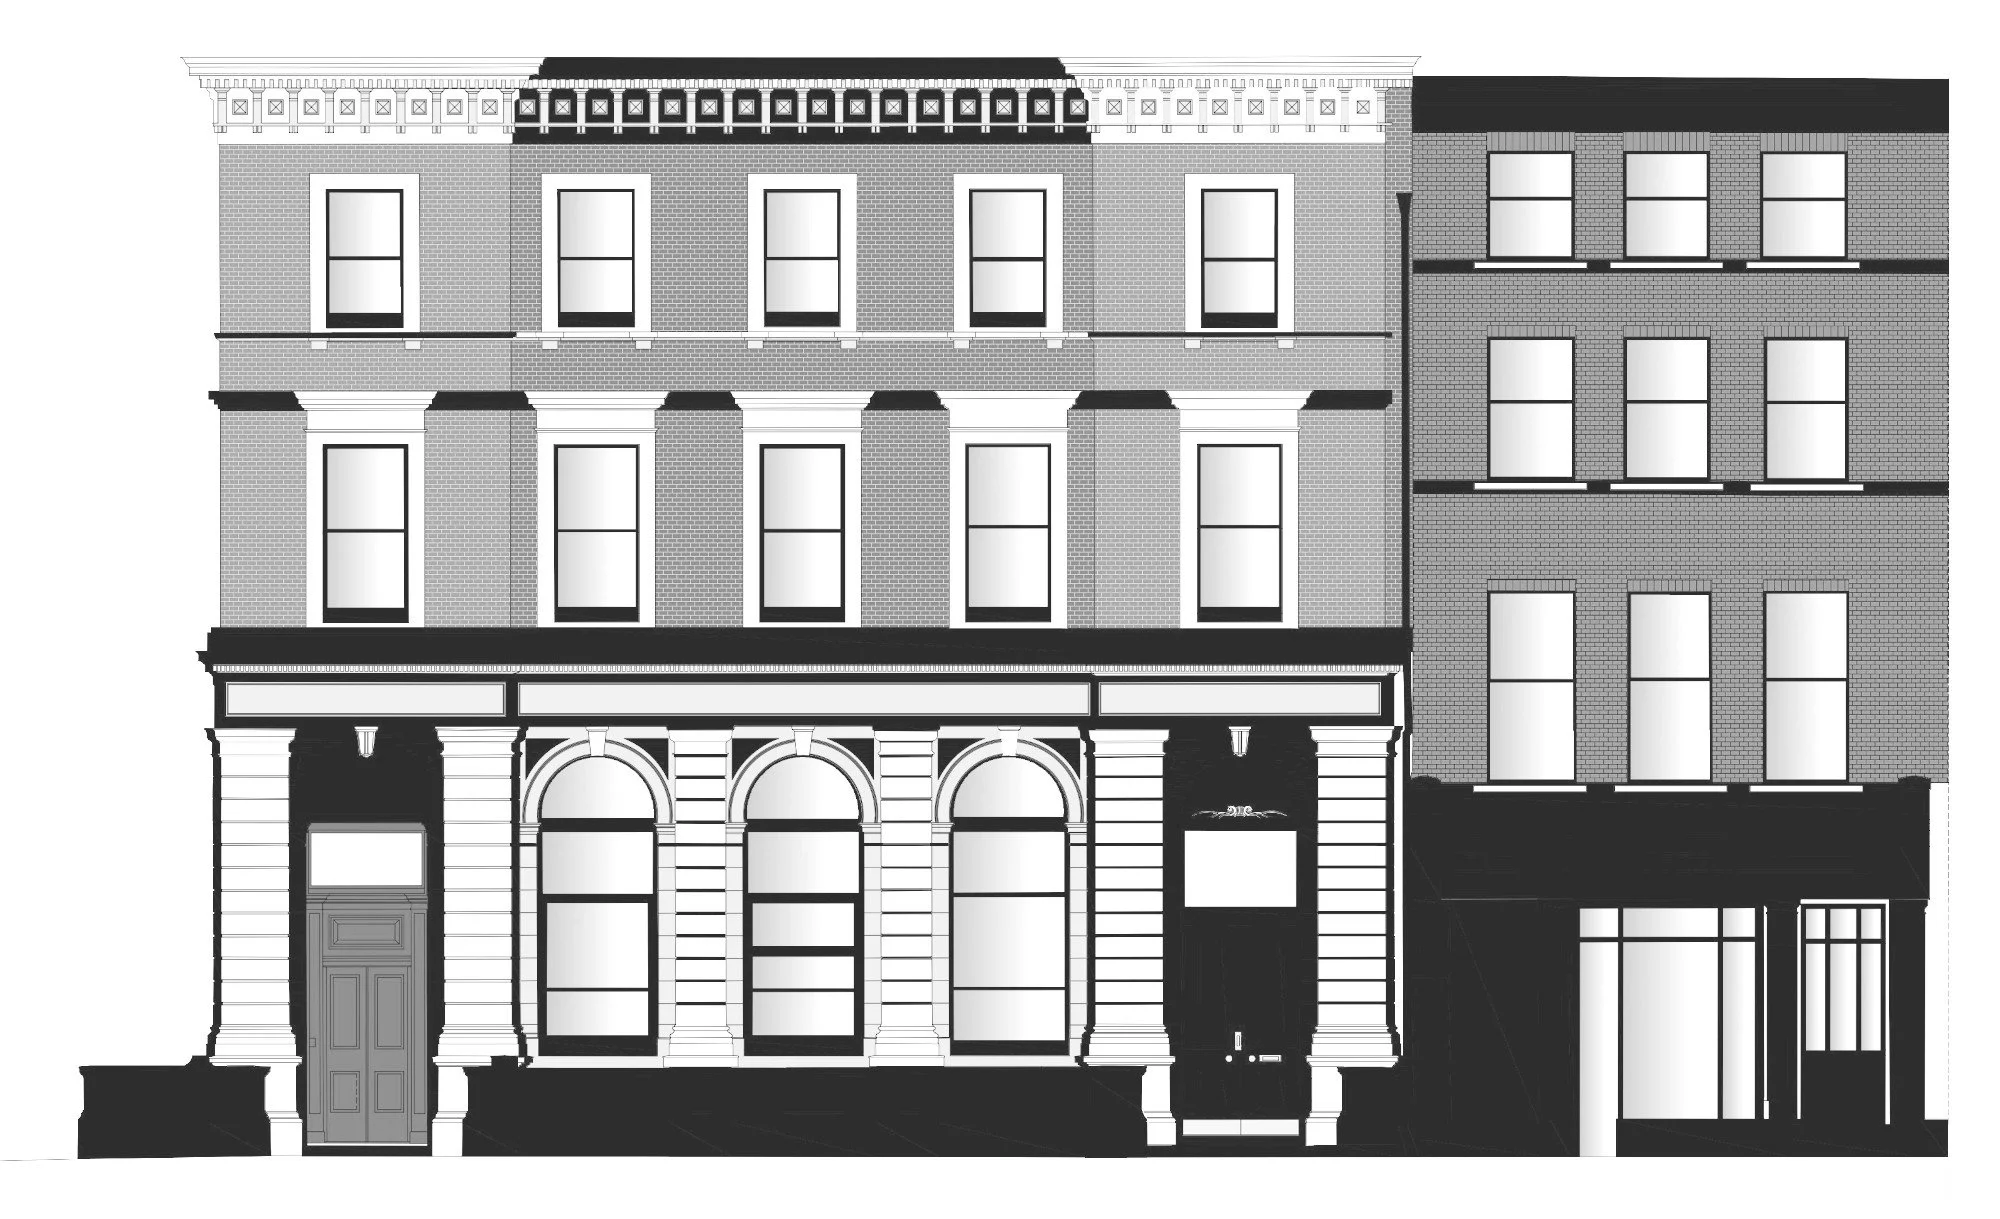
Works include the design and planning permissions associated with a commercial fit-out to the basement and ground floor of a prominent, historic corner property on the notable Baker Street (within a Conservation Area). The property was formerly leased as a bank.
Works include internal reconfigurations and restorations to suit the new commercial function, yet integrate the existing internal historic fabric. Further works include the provision of new pavement access for service routes, including a new fire escape and a lightwell lift.
Typology: Commercial, internal and external alterations within a Conservation Area.
Stages: 0 - 3
Client: Private Client